


[Aug-2026] Dumps Brief Outline Of The Civil-Engineering-Technology Exam - Prep4sureGuide
Civil-Engineering-Technology Training & Certification Get Latest CTTAM C-E-T
NEW QUESTION # 20
A civil engineering technologist asked an engineer in training (EIT) to write a deficiency report. After a few revisions, the report is still disorganized and has errors. What would be an appropriate action to take for the technologist?
- A. Assist the EIT in re-writing the report.
- B. Explain to the EIT the importance of meeting deadlines.
- C. Complete the document on behalf of the EIT.
- D. Report the EIT to the supervisor and recommend training.
Answer: A
Explanation:
Deficiency reports are project records that must be clear, accurate, and professionally defensible because they can affect acceptance, payment, corrective work, and potential disputes. When an EIT's report remains disorganized after multiple revisions, the appropriate next step is active coaching to bring the document to an acceptable standard while building the EIT's competence. Civil engineering practice emphasizes truthful, objective professional reporting founded on adequate knowledge and careful documentation. In construction- phase administration, effective project performance depends on frequent communication and monitoring, and the quality of project documentation directly supports decisions and follow-up actions. Assisting the EIT in rewriting preserves accountability (the EIT learns and improves), strengthens the quality of the final record, and supports timely resolution of deficiencies without escalating prematurely. Simply finishing the document on their behalf removes the learning opportunity and can mask competency gaps; reporting them immediately to a supervisor is disproportionate when a direct corrective mentorship step is available. Therefore, the technologist shouldassist the EIT in re-writing the report.
NEW QUESTION # 21
A contractor is checking final grade elevation in advance of paving operations. What elevation needs to be confirmed before any asphalt is placed?
- A. Sidewalk
- B. Culvert inverts
- C. Top of base
- D. Face of curb
Answer: C
Explanation:
Before asphalt paving, the immediate supporting layer must be at the correct line and grade because asphalt thickness is builton top of the prepared base. Thetop of baseelevation controls final pavement structure thickness and the finished riding surface elevation when combined with asphalt lift thicknesses. If base grade is too high or low, the asphalt thickness will vary outside tolerance, which can affect performance (rutting, cracking), drainage crossfall, and tie-ins at structures and curbs. Standard field inspection practice therefore verifies base course elevations (and crossfall) immediately before paving so corrections (regrading
/recompaction) can be made while accessible. This fits typical roadway QA/QC sequencing: shape and compact subgrade/base to the specified elevations, confirm, then place asphalt lifts to achieve final grade.
Hence, the elevation that must be confirmed prior to placing asphalt istop of base.
NEW QUESTION # 22
When calculating the total cost for a multi-year project, which of the following parameters should be considered?
- A. Current material delivery times
- B. Escalation cost
- C. Alternate material availability
- D. Cost of material
Answer: B
Explanation:
Multi-year projects must account for the fact that costs do not remain constant over time; labor, materials, equipment, and subcontract pricing can increase due to inflation and market conditions. Therefore, budgets for longer-duration projects include anescalation estimateto reflect anticipated cost growth over the project timeline. Project management budgeting references explicitly list escalation estimate as a standard budget line item (separate from contingency), recognizing that future-year expenditures need escalation adjustments to be realistic. Civil engineering systems cost analysis also discusses cost escalation patterns in large projects and identifies "cost escalation" as a key phenomenon affecting final cost compared with earlier estimates. While material cost, availability, and delivery times matter for procurement and risk, the parameter that specifically addresses multi-year total-cost realism isescalation cost.
NEW QUESTION # 23
What is a typical concrete slump for a municipal sidewalk?
- A. 50-100 mm
- B. 10-50 mm
- C. 25-75 mm
- D. 80-100 mm
Answer: A
Explanation:
Municipal sidewalks are commonly placed using a workable, moderately stiff concrete that can be finished and edged without excessive segregation or bleeding. Typical sidewalk mixes target a slump that provides enough workability for placement and finishing while remaining stable in thin slab applications. Civil engineering materials references describe slump as the standard field measure of fresh concrete consistency and note common target slumps for typical flatwork are often in the mid-range rather than very low (hard to place) or very high (risk of segregation unless admixtures are used). In many municipal specifications and standard practice for sidewalk flatwork, a slump range around50-100 mmis commonly used, balancing finishability and quality. Therefore, among the choices,50-100 mmbest matches a typical municipal sidewalk slump range.
NEW QUESTION # 24
Which of the following can a civil engineering technologist request from a concrete supplier to verify that concrete falls within municipal specifications?
- A. Structural mix design
- B. Batch ticket from the plant
- C. Geotechnical mix design
- D. Batch location
Answer: B
Explanation:
For ready-mixed concrete deliveries, compliance verification is commonly supported by thedelivery/batch ticket(often called the concrete delivery ticket). Industry guidance tied to ASTM C94 emphasizes that the ticket includes critical batch information (such as batch time and related data) used to confirm compliance with specified requirements and limits (including time limits for discharge and other production/traceability details). Because municipal specifications typically require confirmation of the delivered mix identification, quantities, admixtures, batching time, and other relevant production details, the batch/delivery ticket is the most direct document a technologist can request at the site to verify the delivered concrete aligns with the specified mix and placement requirements. A mix design submittal can show intended proportions but does not prove what was actually batched and delivered for that load; "batch location" alone is not sufficient;
"geotechnical mix design" is not applicable. Therefore, the correct item is thebatch ticket from the plant.
NEW QUESTION # 25
A continuous beam is supported in the middle and at both ends. It has a uniform load applied to the top. What will be the reactive forces at the supports?
- A. They will be equal at all supports.
- B. They will vary depending on whether the supports are fixed or not.
- C. They will be greater at the ends than in the middle.
- D. They will be greater in the middle than at the ends.
Answer: D
Explanation:
A beam supported at both ends and at an intermediate support is acontinuous (statically indeterminate) beam. Under uniform loading, continuity over the interior support createsnegative bending moment (hogging)at the middle support and redistributes shear and reactions compared with a simply supported span.
Standard structural analysis references note that continuous beams are statically indeterminate and are analyzed using methods such as thethree-moment equationto determine reactions and internal moments. For symmetric geometry and uniform load, the interior support typically attracts a larger share of the reaction because continuity restrains rotation and increases load transfer to the middle support. The end supports still carry reaction, but the redistribution generally results in themiddle reaction being greater than either end reactionfor the common case oh an intermediate support under uniform load. Thus, the correct statement is that the reactions aregreater in the middle than at the ends.
NEW QUESTION # 26
The critical path refers to which of the following series of tasks in a schedule?
- A. Those that dictate the final cost of a project
- B. Those that dictate the start date of a project
- C. Those that dictate the final cut and fills in a project
- D. eect
Answer: D
Explanation:
The critical path is thelongest-duration paththrough a project network schedule and represents the sequence of activities withzero (or minimal) float. Because activities on this path have no schedule slack, any delay to a critical-path activity delays theproject completionunless mitigated (e.g., crashing, fast-tracking, resequencing). Standard project scheduling references define the critical path as the chain of tasks that determines theearliest possible finishdate; controlling and monitoring these tasks is essential for schedule management and forecasting. This is why contract administrators and project teams track critical activities and escalate risks affecting them-delivery delays, access constraints, approvals, and rework-because they directly move the completion milestone. Therefore, the critical path refers to tasks thatdictate the finish date of the project, which is optionA.
NEW QUESTION # 27
Which joints in concrete slab construction determine the location of cracks?
- A. Construction
- B. Control
- C. Isolation
- D. Expansion
Answer: B
Explanation:
Concrete slabs shrink as they cure and experience temperature/moisture changes. Because the slab is restrained by subbase friction and adjacent elements, tensile stresses develop and cracking is likely unless the slab is intentionally "weakened" at planned locations.Control joints(also called contraction joints) are formed or saw-cut to create a deliberate plane of weakness so that shrinkage cracking occurswhere intended, producing straighter, serviceable cracks that are easier to seal and maintain. Technical references describe contraction/control joints as placed at regular intervals specifically tocontrol random crackingby encouraging the crack to form along the joint line, relieving tensile stresses in the slab. Expansion joints address thermal expansion, isolation joints separate the slab from fixed elements, and construction joints occur where placements stop and start; none of those are primarily intended tocontrol crack locationthe way control joints are. Therefore, the joint type that determines where cracks occur is thecontrol joint.
NEW QUESTION # 28
The delay in the delivery of a critical item may affect the completion date for a project. Which of the following would be the best course of action?
- A. Inform the client of possible delays.
- B. Insist that the supplier meet the original delivery date.
- C. Continue the work on the project as planned.
- D. Tell the client that the delivery is on schedule.
Answer: A
Explanation:
Critical-item delivery risk is a schedule risk that can affect the project finish date, especially if the item lies on or near the critical path. Good project coordination requirestimely, accurate communicationto stakeholders and proactive risk management. Informing the client early allows transparent expectation management, supports decision-making on mitigation (re-sequencing, alternate materials, expediting, temporary works), and reduces the likelihood of disputes later. Status reporting guidance emphasizes that project reports should communicate current issues/risks and their impacts so corrective actions can be taken and forecasts updated.
Withholding information (option C) is unethical and harmful; simply continuing as planned (B) ignores a known risk; insisting a supplier meet original dates (D) may be attempted but is not always feasible and does not replace proper stakeholder notification and replanning. Therefore, the best course is toinform the client of possible delaysand then coordinate mitigation actions through the project controls process.
NEW QUESTION # 29
An engineered wooden "I" floor joist has a hole that was cut at the bearing location. What is the best way to verify that the structural integrity of the joist has not been compromised?
- A. Ask a mechanical contractor to remove the obstacle.
- B. Contact a supplier for detailed design information.
- C. Contact the manufacturer for further information.
- D. Consult another technologist for engineering calculations.
Answer: C
Explanation:
Engineered I-joists are proprietary structural products with capacity and allowable hole/notch limits governed by themanufacturer's engineeringand publishedspecifier guides/repair details. A hole at or near a bearing is particularly critical because shear demands and web stresses are highest near supports, and manufacturers explicitly restrict hole proximity to bearings and provide specific repair details when holes occur in sensitive zones. For example, Weyerhaeuser's TJI repair technical bulletin states conditions for repair applicability and includes "DO NOT" limitations related to holes overlapping the inside face of bearing and other proximity restrictions, indicating that manufacturer guidance controls whether a joist is acceptable and how it must be repaired. Industry good-practice guidance similarly emphasizes that manufacturer instructions must be followed and holes should not be over supports/bearings without approval and prescribed reinforcement.
Therefore, the best way to verify integrity is tocontact the manufacturer(or their engineering support) and follow their published repair/acceptance requirements.
NEW QUESTION # 30
A civil engineering technologist is undertaking a final acceptance review of a subdivision. The technologist finds 35 m of deficient sidewalk and three hydrants which were not tested. As part of final acceptance, what should be done to ensure the hydrants get tested and the sidewalk is repaired?
- A. Write down the locations of the hydrants and the sidewalk and forward the deficiency list to the contractor.
- B. Write down that three hydrants were not tested, and that 35 m of sidewalk was deficient.
- C. Request that the contractor write down the numbers and locations of the hydrants and the sidewalk.
- D. Verbally communicate the locations of the hydrants and the sidewalk to the contractor.
Answer: A
Explanation:
Final acceptance requires that outstanding deficiencies be clearly identified and tracked to closure. Industry closeout practice uses adeficiency list (punch list/snag list)that itemizes nonconforming work and incomplete testing, and it is issued to the contractor so corrective actions can be completed before final acceptance is granted. A punch/deficiency list is specifically described as a document prepared near the end of a project that lists items that do not conform and must be rectified before completion certification. Best practice is to recordprecise locations(and identifiers like hydrant numbers), often with photos or plan references, to avoid ambiguity and ensure corrective work is verifiable. Verbal communication alone is not sufficiently traceable, and simply noting quantities without locations can lead to missed items and disputes.
Therefore, the correct action is todocument the locations and forward the deficiency list to the contractor so testing and repairs are completed and can be re-inspected for acceptance.
NEW QUESTION # 31
According to Occupational Health and Safety legislation, who is responsible for safety in the workplace?
- A. Employees
- B. Employees and employers
- C. Supervisors and employers
- D. Employees and supervisors
Answer: B
Explanation:
Workplace safety is ashared responsibilityframework: employers must establish systems, provide training, supervision, and hazard controls, while employees must follow procedures, use PPE, and work safely. Safety manuals used on construction projects reflect this shared-duty approach by requiring employer-provided programs and controls and worker compliance and participation. For example, project safety planning requires hazard identification, training, PPE compliance, and exposure monitoring processes-elements that depend on both management implementation and worker adherence. In multi-employer construction environments, prime contractors coordinate compliance, but this does not eliminate the duties of employers and workers; rather, responsibilities are distributed across roles. Therefore, among the options, the most accurate statement aligned with typical OHS legislative principles is thatemployees and employersare responsible for safety in the workplace.
NEW QUESTION # 32
What is the primary force that a bridge in the diagram needs to resist?
- A. Tension
- B. Compression
- C. Moment
- D. Shear
Answer: B
Explanation:
The diagram depicts anarch-type bridge, where the load path is carried along the curved arch shape to the supports/abutments. In arch action, loads are transferred primarily ascompressive forcesthrough the arch ring
/rib; the structure pushes inward on itself while generating horizontal thrust at the abutments. Authoritative references describe that an arch bridge carries loads primarily bycompression, and the foundations/abutments must resist both vertical and horizontal components generated by that compressive thrust. Because the primary internal action in the arch member is compression (rather than tension in a cable, or bending- dominated action in a simple beam), the governing force type for the bridge form shown iscompression.
NEW QUESTION # 33
Which of the following isnota type of structural foundation system used to hold the weight of a building?
- A. Wall and strip footings
- B. Grade beam and piles
- C. Structural slab-on-grade
- D. Concrete formwork
Answer: D
Explanation:
A "foundation system" is a permanent structural/geotechnical arrangement that transfers building loads to the supporting ground (e.g., shallow foundations like strip/spread footings or slabs-on-grade, and deep foundations like piles with grade beams). Options A, B, and D are all recognized foundation systems: pile
/grade beam systems are deep foundation solutions; wall and strip footings are shallow continuous foundations; and structural slabs-on-grade are shallow systems that distribute loads to prepared subgrade. By contrast,concrete formworkis atemporary construction means-the molds, supports, and bracing used to shape and support fresh concrete until it gains strength. Formwork is not part of the final load path once removed, and it does not function as a load-transfer system into soil/rock. Therefore, among the choices, the item that is not a foundation system isconcrete formwork.
NEW QUESTION # 34
A civil engineering technologist is designing a sanitary collection system that is being constructed below the groundwater table. The owner requested that the system be pressure tested in order to minimize the infiltration into the collection system. Which of the following would be a major design consideration for the collection system?
- A. Manhole type
- B. Pipe material
- C. Pipe diameter
- D. Manhole material
Answer: A
Explanation:
When sanitary infrastructure is installedbelow the groundwater table, a primary risk isinfiltration- groundwater entering the system through joints, defects, and especiallyappurtenances. Even if pipe joints are specified as watertight and pipes can pass leakage testing, manholes are frequent infiltration pathways due to multiple penetrations (service connections), interfaces (frame-to-cone), and exposure to groundwater head.
Civil engineering references identify infiltration/inflow sources that include "holes in manhole covers" and other manhole-related entry paths, highlighting that manholes are critical control points in sanitary systems.
Therefore, a major design consideration-particularly whessure/leakage testing to reduce infiltration-is specifying awatertight manhole type(e.g., gasketed/booted connections, sealed sections, appropriate access components) suitable for submerged conditions. Pipe diameter primarily affects hydraulic capacity, and
"manhole material" alone does not fully address leakage performance unless paired with watertight design features. The best answer ismanhole type.
NEW QUESTION # 35
For a land development project to be initiated, which of the following documents must be submitted to the municipality for approval?
- A. Transportation network analysis
- B. Historical resources overview
- C. Neighbourhood Structure Plan
- D. Area Structure Plan
Answer: C
Explanation:
Municipal land development commonly requires an approvedstatutory planthat establishes the framework for land use, servicing, staging, and transportation within the development area before detailed subdivision
/engineering can proceed. In many Alberta municipalities (e.g., Edmonton), aNeighbourhood Structure Plan (NSP)is the statutory neighbourhood-level plan used to initiate and guide new neighbourhood development, and municipal documents describe NSPs as beinginitiated by landowners/developersand prepared in cooperation with municipal administration for council consideration/approval. While Area Structure Plans (ASPs) can also be used in some contexts, the document explicitly associated with initiating a new neighbourhood-level land development project in the referenced municipal framework is theNeighbourhood Structure Plan. A historical resources overview and transportation network analysis may be required supporting studies, but they are not the primary statutory plan used to initiate the development. Therefore, the correct answer isNeighbourhood Structure Plan.
NEW QUESTION # 36
Which structural components are indicated by the letters A, B, C, and D in the image below?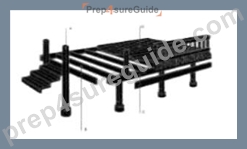
- A. Pier / Ledger / Joist / Decking
- B. Post / Girder / Stringer / Sheathing
- C. Column / Joist / Girder / Sheathing
- D. Post / Joist / Beam / Decking
Answer: D
Explanation:
Comprehensive and Detailed 150 to 200 words of Explanation From Civil Engineerurces:
The depicted assembly is a typical framed deck platform: verticalpostssupport larger horizontal members ( beams/girders) which in turn support closely spacedjoists, with thedeckinglayer on top forming the walking surface. Structural terminology distinguishes ajoistas a secondary member supporting floors/roofs, while decking(planking/metal deck/boards) forms the surface supported by joists. EM 385-1-1 defines steel joists as secondary load-carrying members used to support floors and roofs, and it uses "metal decking" as the surface system placed on framing members/joists-confirming the joist-decking relationship in structural assemblies.
The image's labels correspond to: A =post(vertical support), B =joist(repetitive smaller members), C =beam (primary horizontal support under joists), and D =decking(top surface). That mapping matches optionC.
NEW QUESTION # 37
A civil engineering technologist who works for a structural consulting firm discovered a conflict between the design and existing site conditions during the construction stage of the project. What type of site instruction should the technologist provide to the contractor to resolve the conflict?
- A. Structural
- B. Mechanical
- C. Architectural
- D. Electrical
Answer: A
Explanation:
A site instruction must be issued by the discipline responsible for the design scope affected by the conflict.
Here, the technologist works for astructural consulting firm, and the issue is a conflict between the structural designand existing site conditions discovered during construction. Structural conflicts may involve member sizes/locations, bearing details, reinforcement, connections, or foundation interfaces; correcting these requires structural review and direction to maintain code compliance and safety. Construction-phase administration practice is that deviations or conflicts identified on site are documented and routed to the responsible professional for resolution and issuance of direction consistent with the design intent. Because the conflict is within structural scope and must be resolved by structural engineering authority, the appropriate site instruction type isStructural.
NEW QUESTION # 38
What joints are used in the construction process to separate two concrete pours?
- A. Control
- B. Isolation
- C. Expansion
- D. Construction
Answer: D
Explanation:
Aconstruction jointis the intentional interface between two separate concrete placements, created when a pour is stopped and later resumed due to sequencing, access, work limits, or planned staging. It marks the boundary between "old" and "new" concrete and is detailed to ensure adequate bond, alignment, and structural performance (e.g., surface preparation, keyways, dowels, waterstops where required). By contrast, control (contraction) joints are intended tocontrol shrinkage cracking, expansion joints accommodate thermal movement, and isolation joints separate slabs from adjacent elements to prevent restraint stresses.
Materials references describing slab jointing distinguish construction joints as the joints that occurbetween placements(separate pours) versus joints intended primarily for movement or crack control. Therefore, the joint used to separate two pours is theconstruction joint.
NEW QUESTION # 39
......
Certification Training for Civil-Engineering-Technology Exam Dumps Test Engine: https://examcollection.prep4sureguide.com/Civil-Engineering-Technology-prep4sure-exam-guide.html